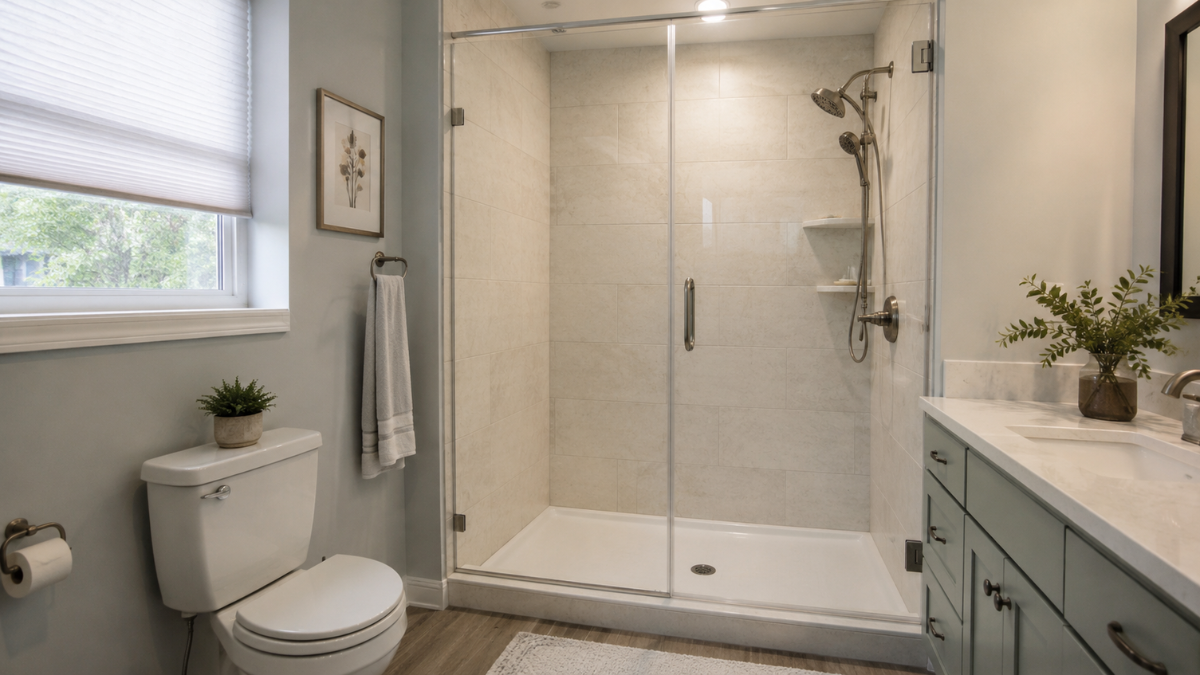
A tub to shower conversion can give your bathroom a more open, accessible, and modern layout without requiring every part of the room to be remodeled.
By removing an existing bathtub and replacing it with a dedicated shower, you can create a bathing area that may be easier to enter, simpler to clean, and better suited to your daily routine.
The project can range from a relatively straightforward replacement using a prefabricated shower system to a custom renovation with tile, glass doors, built-in seating, and upgraded fixtures.
Costs and installation times vary based on bathroom conditions, materials, plumbing work, and labor rates. Understanding these factors before starting can help you establish a realistic budget and choose features that make sense for your space.
Tub to Shower Conversion: What Does the Project Involve?
A tub to shower conversion generally involves removing the existing bathtub and using the same area for a new shower. Depending on the bathroom, contractors may need to modify plumbing, repair walls, waterproof the shower area, or adjust the drain location.
A typical conversion may include:
- Removing and disposing of the existing bathtub
- Inspecting the exposed walls and subfloor
- Repairing moisture or structural damage when necessary
- Installing or modifying plumbing and drainage
- Adding waterproofing materials
- Installing a shower base or custom shower floor
- Adding wall panels or tile
- Installing a showerhead, valve, and controls
- Adding a shower door, curtain, or glass enclosure
- Finishing trim, caulk, and surrounding surfaces
The exact process depends heavily on what contractors discover after the old bathtub is removed.
How Much Does a Tub to Shower Conversion Cost?
The cost of a bathtub to shower remodel can vary considerably.
A relatively simple conversion using standard materials may cost a few thousand dollars, while a custom tiled shower with premium fixtures and significant plumbing modifications can cost substantially more.
Common project expenses may include:
- Bathtub removal: approximately $200–$1,000+
- Prefabricated shower kit: approximately $700–$3,000+
- Custom tile and materials: approximately $1,000–$5,000+
- Glass shower enclosure: approximately $700–$3,000+
- Plumbing work: approximately $500–$2,500+
- Labor and installation: approximately $1,500–$6,000+
- Shower fixtures: approximately $150–$1,500+
- Built-in seating or grab bars: approximately $100–$1,500+
These figures are general planning estimates rather than quotes. Your actual shower conversion cost may be higher or lower depending on local labor rates, bathroom size, materials, permits, plumbing requirements, and hidden repairs.
Getting several itemized estimates can make it easier to compare what each contractor includes.
Why Convert a Bathtub Into a Shower?
Homeowners consider bathtub conversions for different reasons. For some, the bathtub is rarely used and takes up valuable bathroom space. Others want a shower that provides easier entry or a cleaner, more contemporary appearance.
Easier Entry
Stepping over a tall bathtub wall can become inconvenient, particularly for people with limited mobility. A walk-in shower conversion may provide a lower entry threshold.
A low threshold alone does not automatically make a bathroom fully accessible. Grab bars, seating, slip-resistant flooring, doorway width, controls, and other design details may also need consideration.
More Usable Shower Space
Many bathtub footprints provide enough room for a comfortable shower. Removing the tub can make the bathing area feel less confined, particularly when paired with clear glass.
Easier Cleaning
A shower with large-format tile or solid wall panels may have fewer difficult-to-clean surfaces than some traditional bathtub surrounds.
Maintenance requirements still depend on the materials selected. Tile grout, glass doors, natural stone, and shower fixtures each require different care.
Updated Bathroom Design
A conversion provides an opportunity to replace older finishes and fixtures. New tile, wall panels, faucets, niches, and glass can significantly change the appearance of the bathroom without moving every fixture.
Prefabricated Shower or Custom Tile?
One important decision is choosing between a prefabricated shower system and a custom-built shower.
| Feature | Prefabricated Shower | Custom Tile Shower |
|---|---|---|
| Initial cost | Often lower | Often higher |
| Installation | Generally simpler | More labor-intensive |
| Design options | More limited | Highly customizable |
| Maintenance | Often easier | Grout may require additional care |
| Installation time | Usually shorter | Usually longer |
| Repairs | Depends on system | Individual areas may sometimes be repaired |
Neither option is automatically better. Your budget, bathroom dimensions, desired appearance, and maintenance preferences should guide the decision.
Consider a Walk-In Shower Conversion
A walk-in shower conversion is especially useful when easier access is an important project goal.
Depending on the bathroom layout, you might consider:
- Low-threshold shower bases
- Curbless shower designs
- Slip-resistant flooring
- Strategically positioned grab bars
- Handheld showerheads
- Built-in or fold-down shower seats
- Easy-to-reach controls
- Adequate lighting
Curbless designs typically require more detailed waterproofing, drainage, and floor preparation. They may therefore cost more than installing a standard shower base.
Choose Shower Materials Carefully
The materials you select affect appearance, maintenance, durability, and overall project cost.
Tile
Tile offers extensive flexibility in color, size, pattern, and texture. Porcelain and ceramic are common bathroom choices.
Installation quality is especially important because the tile itself is not the entire waterproofing system. Proper preparation behind the finished surface helps protect walls and floors from moisture.
Solid Wall Panels
Wall panels can provide a cleaner appearance with fewer seams and grout lines. Depending on the product, they may also be relatively easy to maintain.
Shower Base
Prefabricated shower pans are available in several materials and dimensions. Custom shower floors provide more design flexibility but generally require additional installation work.
Glass Enclosures
Frameless glass can create an open appearance, while framed and semi-frameless enclosures may offer lower-cost alternatives.
A shower curtain can be another practical choice when keeping the remodeling budget down is a priority.
Think About Plumbing Before Choosing Your Design
Keeping plumbing relatively close to its existing location may simplify a bathroom shower renovation.
Moving the shower valve, drain, or water supply lines can increase labor and material expenses. Older plumbing may also need repairs or replacement once contractors open the walls.
Before installation begins, determine where you want the:
- Showerhead
- Handheld sprayer
- Temperature controls
- Drain
- Body sprays, if included
Making these decisions early can reduce the likelihood of expensive design changes during construction.
Don’t Overlook Waterproofing
Waterproofing is one of the most important technical parts of a shower installation.
The finished tile or wall surface should work with an appropriate underlying waterproofing system. Details around corners, drains, niches, benches, and plumbing penetrations require particular attention.
Improper installation may allow moisture to reach the wall cavity or subfloor, potentially resulting in expensive repairs later.
When hiring a contractor, ask how the shower will be waterproofed rather than focusing exclusively on visible finishes.
Should You Add a Shower Niche or Bench?
Small design additions can make a new shower more functional.
A recessed niche provides storage for shampoo, soap, and other bathing products without requiring hanging organizers. Larger showers may accommodate multiple niches or shelving.
A shower bench can provide seating and storage space. If accessibility is a priority, consider the bench dimensions and location alongside grab bars and handheld shower controls.
Keep in mind that custom niches and benches can add material, waterproofing, and labor costs.
How Long Does a Tub to Shower Conversion Take?
Installation time depends on the complexity of the project.
A straightforward conversion using a prefabricated system may take several days in favorable conditions. A custom renovation involving tile, plumbing changes, waterproofing, inspections, or structural repairs could take considerably longer.
Potential delays include:
- Hidden water damage
- Plumbing repairs
- Custom glass fabrication
- Material availability
- Permit or inspection requirements
- Extensive tile work
- Subfloor repairs
Ask contractors for both an estimated construction schedule and information about factors that could extend it.
Do You Need a Permit?
Permit requirements vary by location and project scope. Some jurisdictions may require permits when plumbing, electrical systems, structural components, or drainage are modified.
A cosmetic replacement may have different requirements from a renovation involving substantial plumbing work.
Check with your local building authority or qualified contractor before construction starts.
Could Removing the Only Bathtub Affect Your Home?
This question deserves consideration before committing to the project.
Some buyers, particularly households with young children, may prefer having at least one bathtub. If your home has multiple bathrooms and another tub remains, converting one bathtub may be an easier decision.
If the bathroom contains your home’s only bathtub, think about your current needs alongside potential future preferences. There is no universal rule because housing markets and buyer priorities differ.
How to Plan Your Tub to Shower Conversion Budget
Start by separating essential improvements from optional upgrades.
Your essential budget might include demolition, plumbing, waterproofing, the shower base, wall materials, fixtures, and labor. Then create a separate list for optional additions such as frameless glass, premium tile, multiple showerheads, benches, niches, or specialty hardware.
It can also be useful to reserve money for unexpected repairs. Removing an older bathtub can expose deteriorated plumbing, moisture damage, mold, or damaged subflooring that was not visible beforehand.
Questions to Ask a Bathroom Remodeling Contractor
Before choosing an installer, ask questions about both price and construction methods.
Useful questions include:
- What exactly is included in the estimate?
- Who handles demolition and debris removal?
- Will existing plumbing need to be relocated?
- What waterproofing system will be installed?
- Are permits required, and who obtains them?
- What happens if water damage is discovered?
- How long is the estimated installation?
- Are materials and labor covered by warranties?
- Will subcontractors perform any portion of the work?
- How are additional or unexpected costs approved?
A detailed written estimate can help you compare contractors more accurately than comparing the final price alone.
Making the Most of Your Tub to Shower Conversion
A tub to shower conversion can make a bathroom more practical while providing opportunities to update its appearance, storage, fixtures, and accessibility features.
The best design depends on how you use the bathroom, your available space, and the amount you are comfortable spending.
Before construction begins, compare material choices, investigate waterproofing and plumbing requirements, and obtain detailed estimates from qualified professionals.
Leave a Reply