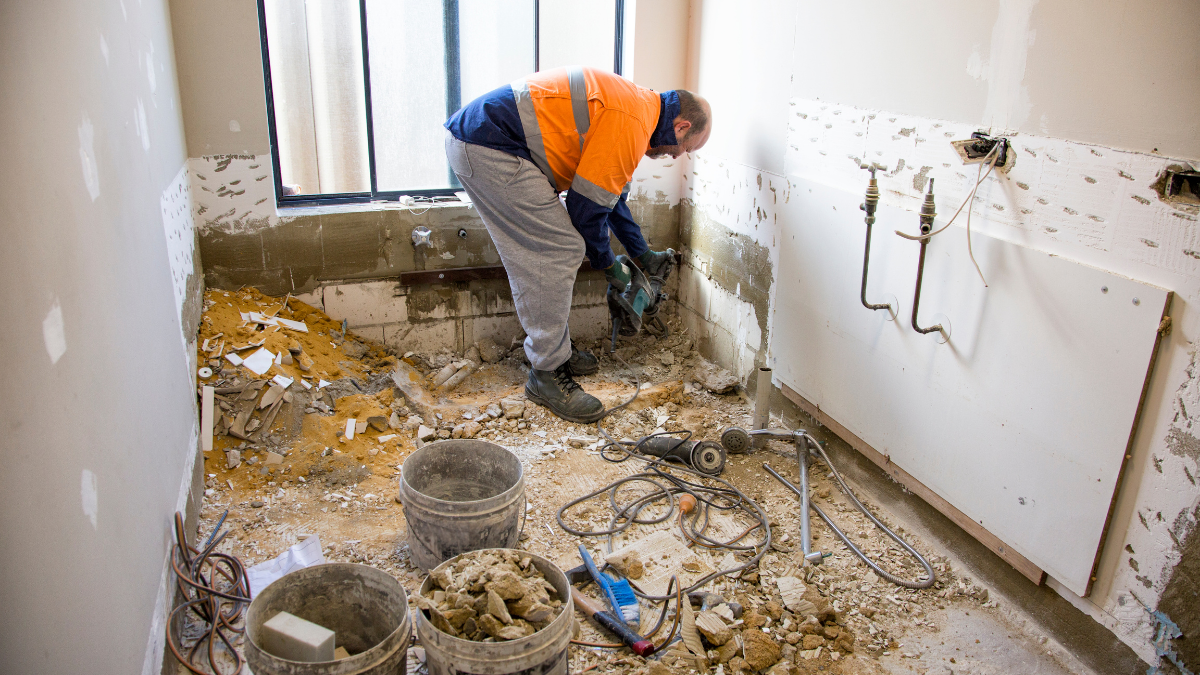
A bathroom remodel involves much more than choosing new tile and fixtures. Layout, plumbing, ventilation, waterproofing, storage, lighting, and accessibility all influence how well the finished space works. Starting with a clear plan can help you control costs and avoid decisions that are difficult to change once construction begins.
1. Define Your Remodeling Goals
Start by identifying what isn’t working in your current bathroom. You might need more storage, better ventilation, an updated layout, easier accessibility, or simply replacement of worn materials.
Separate essential improvements from optional upgrades. This keeps your budget focused on changes that will make the biggest difference.
2. Inspect and Measure the Bathroom
Before selecting products, examine the existing space for leaks, damaged grout, loose flooring, poor ventilation, or other problems. Remember that demolition can reveal hidden plumbing, electrical, moisture, or subfloor issues.
Measure the room carefully, including doors, windows, plumbing locations, outlets, vents, and existing fixtures. Check product dimensions before ordering to make sure everything fits comfortably.
3. Establish a Realistic Budget
Your budget should include more than fixtures and finishes. Account for demolition, labor, plumbing, electrical work, waterproofing, cabinetry, flooring, lighting, ventilation, permits, disposal, and other project costs.
It’s also wise to reserve part of your budget for unexpected conditions discovered during construction, particularly when remodeling an older bathroom.
4. Decide Whether to Change the Layout
Keeping the toilet, shower, tub, and sink near their existing plumbing locations can simplify a remodel. Moving fixtures may require changes to water lines, drains, walls, vents, or flooring.
However, don’t preserve an inefficient layout solely to avoid changes. Consider traffic flow, storage, accessibility, privacy, and how people actually use the bathroom.
5. Choose a Shower, Tub, or Combination
Your household’s routine should guide this decision.
A walk-in shower may work well if you primarily shower or want easier entry. A bathtub can be practical for soaking or bathing young children, while a tub-and-shower combination provides both functions in one footprint.
Consider available space, accessibility, cleaning preferences, and whether another bathtub is available elsewhere in the home.
6. Plan for Accessibility
Even if accessibility isn’t an immediate concern, thinking ahead can make your bathroom more useful over time.
Features such as low-threshold shower entries, handheld showerheads, seating, suitable lighting, grab bars, and adequate maneuvering space can improve usability.
7. Select Durable, Bathroom-Suitable Materials
Bathrooms expose surfaces to water, humidity, temperature changes, and frequent cleaning.
Choose flooring and wall materials designed for their intended locations. In showers and other wet areas, remember that water-resistant finishes aren’t a substitute for proper waterproofing underneath.
Slip resistance, maintenance, durability, and cleaning requirements should also influence your choices.
8. Plan Storage, Lighting, and Ventilation
Think about where towels, toiletries, cleaning products, and everyday items will go before construction begins. Vanity drawers, medicine cabinets, recessed niches, shelves, and wall cabinets can provide useful storage without overcrowding the room.
Use layered lighting for general visibility and grooming tasks. Ventilation is equally important because bathrooms generate substantial moisture. An appropriately installed exhaust system can help manage humidity and condensation.
9. Choose Fixtures and Finishes
Once you’ve finalized the functional aspects, select your vanity, sink, faucet, toilet, shower fixtures, tub, mirrors, hardware, flooring, wall finishes, and paint.
Rather than choosing each element independently, consider how colors, materials, proportions, and finishes work together. Confirm dimensions and installation requirements before purchasing.
10. Determine Where Professional Help Is Needed
Plumbing, electrical work, structural changes, and waterproofing can require specialized expertise. Permits, inspections, and licensing requirements also vary by location.
Decide early which tasks you can realistically handle yourself and which should be completed by qualified professionals.
11. Create a Remodeling Timeline
Bathroom renovations generally follow a sequence that can include demolition, repairs, rough plumbing and electrical work, inspections, waterproofing, flooring, wall finishes, fixture installation, cabinetry, painting, and final connections.
Order important materials early and check lead times. If your household has only one bathroom, also plan for periods when the room may be unavailable.
12. Inspect Everything Before Completion
Before considering the remodel finished, test faucets, drains, toilets, showers, outlets, lighting, ventilation, doors, and drawers.
Look for leaks, drainage problems, damaged finishes, missing sealant, or anything that differs from the agreed project scope. Keep receipts, warranties, permits, product information, and maintenance instructions for future reference.
Turn Your Bathroom Plan Into a Functional Space
A successful bathroom remodel should balance appearance with everyday function. Start with your priorities, establish a realistic budget, make major layout decisions early, and pay close attention to waterproofing, ventilation, storage, and accessibility.
Careful planning before construction begins can help you create a bathroom that works for your household today while remaining practical for years to come.
Leave a Reply